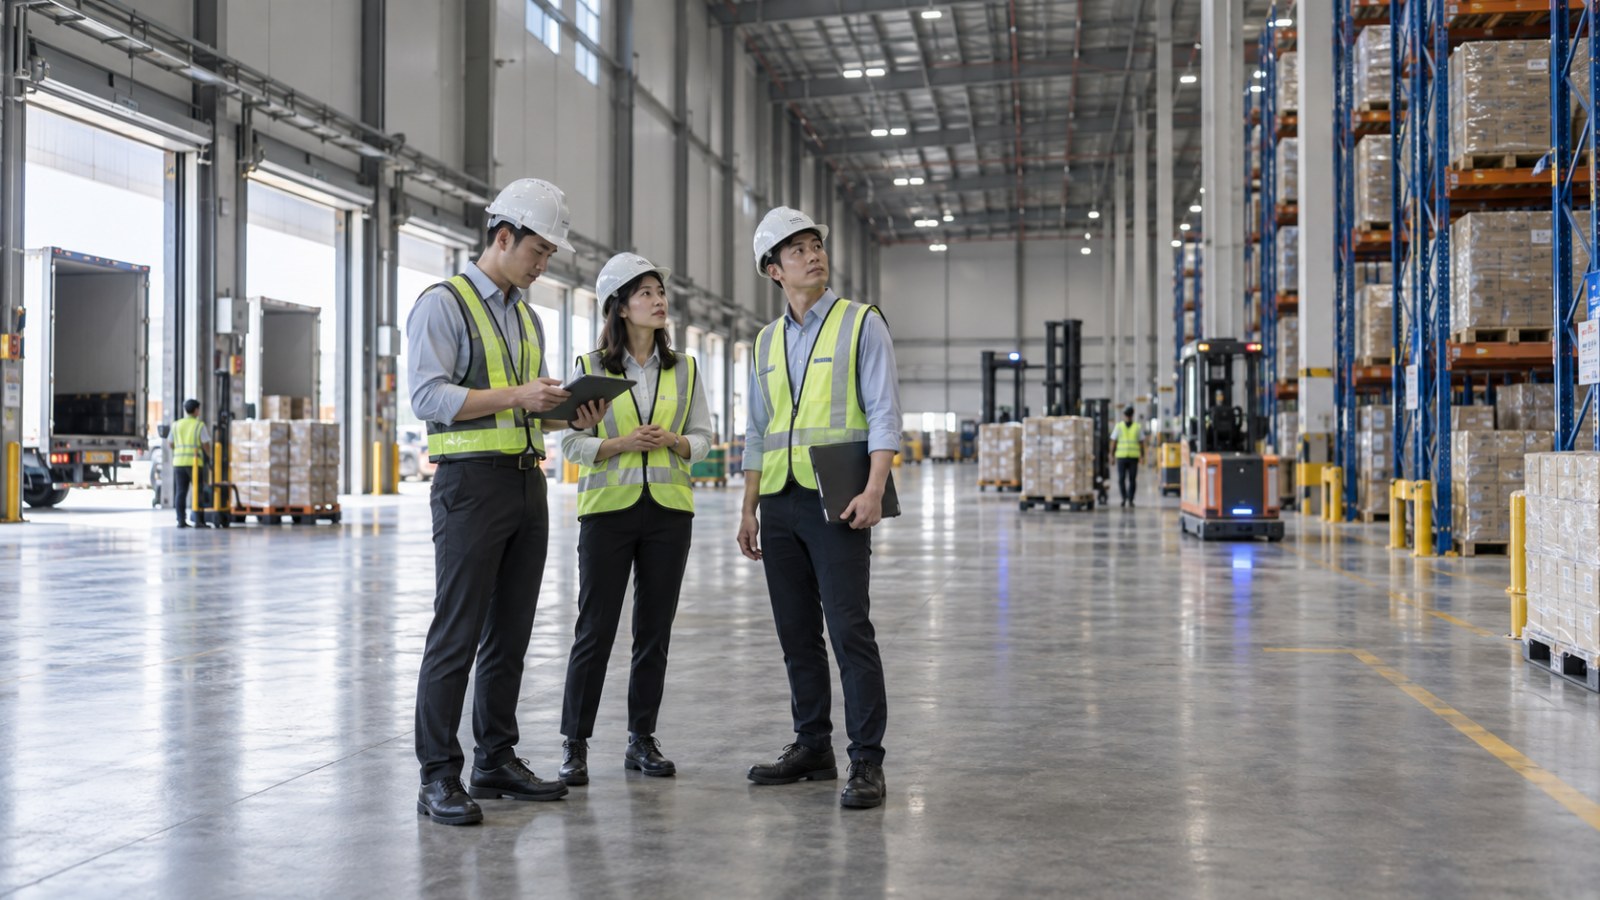
A warehouse can be in the right industrial corridor, close to a port and competitively priced — and still be the wrong building for the company trying to occupy it.
That distinction is becoming more important across Asia’s logistics property market. Warehouses were once compared primarily through location, floor area and rent. Those factors still matter, but the way goods are stored, picked, moved and dispatched has become more sophisticated. Third-party logistics providers, e-commerce operators, manufacturers and large retailers increasingly need buildings capable of supporting their operating systems rather than simply containing inventory.
The result is a more selective industrial property market in which two warehouses of similar size and location can have very different operational usefulness.
Logistics demand is resilient, but not every warehouse benefits equally
Regional industrial fundamentals remain active. JLL reported that Asia-Pacific industrial net absorption increased by 1.6 million square metres quarter-on-quarter in Q2 2026 and was positive across all Tier-1 markets it tracks. Leasing was supported by third-party logistics, e-commerce and manufacturing occupiers.
CBRE’s Q2 2026 regional figures similarly found stronger logistics leasing momentum and tightening vacancy, while also observing that occupiers had become more cost-sensitive. Its 2026 regional outlook specifically identifies modern, automation-ready logistics facilities with large floorplates as an area of occupier demand.
Those findings point to an important distinction for industrial-property owners. Strong logistics demand does not necessarily translate into equally strong demand for every warehouse.
An occupier searching for an automated fulfilment centre may reject an older building even when its rent is lower. Another company running relatively simple storage operations may have little reason to pay for sophisticated infrastructure it does not need.
The question is therefore becoming less about whether a warehouse is modern and more about whether its specifications fit the intended operation.
The specifications that determine what a warehouse can actually do
A building’s specifications affect how effectively its internal volume, equipment and vehicle movements can be used. The most important factors vary by business, but several repeatedly appear in industrial-property evaluation.
Clear height
Warehouse area is normally described in square metres or square feet, but storage capacity also depends on vertical space. Greater clear height can permit taller racking and potentially increase storage density.
That does not mean higher is automatically better. Racking design, fire-protection requirements, handling equipment and the operating model all affect how much vertical capacity can actually be used. Occupiers should therefore evaluate usable storage volume rather than treating building height as an isolated marketing number.
Floor loading and floor condition
The floor has to support the loads created by inventory, racking, machinery and material-handling systems. Different operations can place very different demands on the slab.
Floor condition can become particularly important when automated equipment is introduced. Developers should avoid describing a facility as automation-ready purely because robots could theoretically operate inside it. The actual operating system, equipment tolerances and engineering requirements still need to be assessed.
Loading bays, docks and vehicle circulation
A warehouse can have substantial internal capacity and still operate poorly if goods cannot enter and leave efficiently.
CBRE’s Asia-Pacific logistics occupier research found loading-bay and cross-docking requirements particularly important among 3PL and retail occupiers. The number of docks matters, but so do yard dimensions, vehicle approach, queuing areas, circulation patterns and the relationship between inbound and outbound flows.
For high-throughput operations, congestion outside the building can eliminate efficiencies created inside it.
Power capacity
Warehouses are also becoming more dependent on electricity. Automation equipment, charging infrastructure, conveyor systems, cooling equipment and other operational technologies can increase electrical requirements.
Power should therefore be checked as infrastructure, not treated as a generic utility connection. Occupiers need to understand what supply is actually available, what upgrades may be required and whether the delivery timeline fits their operational plan.
The importance of infrastructure is even more pronounced in specialised industrial assets. Asia Property Reviews has examined the issue separately in its analysis of power and data-centre property across Southeast Asia.
Connectivity and digital infrastructure
Warehouse management systems, sensors, automated equipment and real-time inventory platforms make connectivity part of the property’s operational environment.
The required level differs considerably between occupiers. A conventional storage operation and a highly automated regional distribution centre should not be assessed against identical technology requirements.
A warehouse specification-fit framework
Rather than asking whether a warehouse has the highest specification, occupiers can ask whether each characteristic supports the intended operation.
| Property factor | Operational question | Potential consequence of poor fit |
|---|---|---|
| Clear height | Can the planned storage and racking configuration use the available vertical space? | Lower storage density or redesign of the racking system |
| Floor capacity and condition | Can the slab safely support the planned equipment, inventory and racking? | Equipment restrictions, strengthening works or operational redesign |
| Loading infrastructure | Can trucks arrive, load, unload and leave at the required throughput? | Queues, slower turnaround and reduced distribution efficiency |
| Power | Is sufficient electrical capacity available for current and planned systems? | Upgrade costs, implementation delay or limitations on equipment |
| Layout and columns | Does the physical configuration suit storage, picking and movement paths? | Lost usable area and inefficient workflow |
| Connectivity | Can the facility support the data infrastructure required by operations? | Technology limitations or additional installation work |
| Expansion capacity | Can the facility accommodate realistic future operational growth? | Premature relocation or fragmented operations |
This approach also prevents a common mistake: assuming that one definition of a premium warehouse works for every tenant.
Automation-ready is not the same as automated
The distinction between an automation-ready building and an automated operation is particularly important.
An automated warehouse contains operational technology that has actually been installed and commissioned. An automation-ready warehouse should instead provide physical and infrastructure conditions capable of accommodating appropriate systems, subject to engineering assessment and the occupier’s requirements.
Singapore offers a useful illustration of what happens when the building and operating model are designed together. Maersk opened its approximately 1.1 million-square-foot World Gateway II distribution centre in March 2026 with automated storage and retrieval technology, shuttle systems and robotic material-handling equipment.
That does not establish a universal specification for warehouses across Asia. It demonstrates something more useful: once logistics operations become highly automated, the building and the operating technology can no longer be planned independently.
Singapore’s JTC industrial-property search system reinforces the same principle from a property perspective. Available industrial premises can be filtered using attributes such as ceiling height, floor loading and electrical loading. These are measurable characteristics because occupiers need them to determine whether a building can support a particular activity.
Why specifications are becoming an asset-management issue
Building specifications matter to owners as well as tenants.
Colliers’ Singapore industrial-market commentary in 2026 highlighted increasing differentiation based on asset quality and specification. In Malaysia, JLL reported resilient Greater Kuala Lumpur industrial demand in Q2 2026 while noting that new supply was testing absorption and rental growth was continuing at a slower pace.
This creates a practical question for owners of older warehouses: which limitations can economically be improved, and which are effectively embedded in the building?
Lighting, charging infrastructure, selected electrical systems, digital connectivity, dock equipment and some building-management technologies may be upgradeable depending on the asset.
Clear height, structural grids, fundamental floor capacity, constrained yards and poor access can be much harder to change. These characteristics can contribute to functional obsolescence even when the building remains physically usable.
The broader industrial ecosystem matters too. Modern facilities increasingly sit inside developments designed around digital infrastructure, transport access and supporting services, as discussed in our coverage of smart industrial parks in Malaysia.
Do not confuse a premium specification with a good investment
Higher specification does not automatically mean better property investment performance.
A technically sophisticated warehouse can still face weak demand if it is in the wrong location, priced incorrectly or designed for an occupier segment that is too small. Conversely, a comparatively basic warehouse can remain commercially useful when its specification matches established local demand.
Industrial-property analysis should therefore separate three questions:
- Market strength: Is there real occupier demand in the location and segment?
- Building suitability: Does the property’s physical specification match that demand?
- Investment economics: Does the acquisition, development or rental cost make sense under realistic assumptions?
Evidence in one category does not prove the others.
A practical warehouse due-diligence checklist
Before committing to a logistics property, occupiers, buyers and asset managers should investigate:
- What activities will actually take place inside the building?
- What storage configuration and usable clear height does the operation require?
- What floor loading and floor characteristics are required by the proposed equipment?
- How many daily vehicle movements are expected, and can the yard and docks handle them?
- What electrical load is available today rather than merely planned?
- Will automation or material-handling systems be installed now or later?
- What connectivity, fire-protection, environmental and regulatory requirements apply to the intended use?
- Which specifications can be upgraded if requirements change?
- Which structural constraints cannot reasonably be altered?
- Is the building being evaluated against the requirements of a real target occupier or against a generic idea of a premium warehouse?
For developers considering environmental performance as part of the specification package, the same evidence-first approach applies. Our guide to measuring property sustainability beyond green marketing explains why installed features and measured performance should not be treated as the same thing.
When a warehouse achievement becomes genuinely measurable
Industrial and logistics developments can also produce unusually measurable milestones. Physical scale, defined storage capacity, completion performance or another clearly bounded metric can sometimes support an exceptional property-industry claim.
The important word is measurable.
A claim such as “one of Asia’s leading logistics developments” provides no defined comparison. A claim based on a specific metric, period, geography and comparison set can potentially be examined against evidence.
For an organisation considering record recognition in Asia, the Asia Record application process requires proposed achievements to be measurable and verifiable and subsequently supported with evidence. An Asia Record application therefore makes sense only where a developer, property company or logistics organisation has an exceptional milestone capable of objective assessment.
Asia Record certification and status as an Asia Record holder should also be kept in the correct context. Business achievement recognition in Asia can establish that a particular record claim has been assessed against defined criteria; it does not establish that the building is legally compliant, environmentally certified, suitable for every occupier or a superior investment. Those questions require their own evidence and professional assessment.
The competitive advantage is operational fit
The most useful warehouse is not necessarily the newest building, the tallest building or the one containing the most technology.
It is the building whose physical characteristics support what its occupier needs to accomplish.
As logistics property across Asia becomes more sophisticated and occupiers become more selective, specifications are moving from the technical appendix into the commercial decision. Clear height, floor characteristics, docks, power, connectivity and layout increasingly influence whether a warehouse can operate efficiently today and adapt tomorrow.
For developers, that makes specification strategy part of product strategy. For owners, it makes functional obsolescence an asset-management question. For occupiers, it means the cheapest square metre may not be the lowest-cost building to operate.
The strongest logistics properties will be those designed around measurable operational requirements rather than generic labels — because in modern warehousing, what a building can actually do matters more than what the brochure calls it.